




How To Build A Raised Floor Over Concrete Slab?
With the growing demand for flexible cabling, concealed pipelines, and environmental control in data centers, modern office spaces, and industrial plants, the Raised Floor has become an indispensable solution in architectural design. Especially when it is necessary to install an elevated system on an existing concrete slab, how to balance load-bearing capacity, moisture resistance, and construction efficiency has become the core issue. This article will focus on the material selection and construction process of the Raised Floor, and will mainly analyze how new materials represented by the Calcium Sulfate Raised Floor achieve efficient installation. It will also provide a complete technical guide from planning to acceptance, helping users to create a reliable raised floor system.
Construction Preparation: Base Surface Treatment and Material Selection
1. Evaluation and Treatment of the Concrete Base Surface
Before installing the raised floor on the concrete slab, it is necessary to ensure that the base layer is flat, free of cracks, and the moisture content is ≤8%. If there are local depressions or sanding on the base surface, epoxy resin or cement mortar should be used for repair to avoid floor deformation caused by uneven force on the supports in the later stage. For humid environments, it is recommended to apply a waterproof coating or lay a moisture-proof membrane to protect the pipelines under the floor.
2. Material Selection: Advantages of Calcium Sulfate Raised Floor
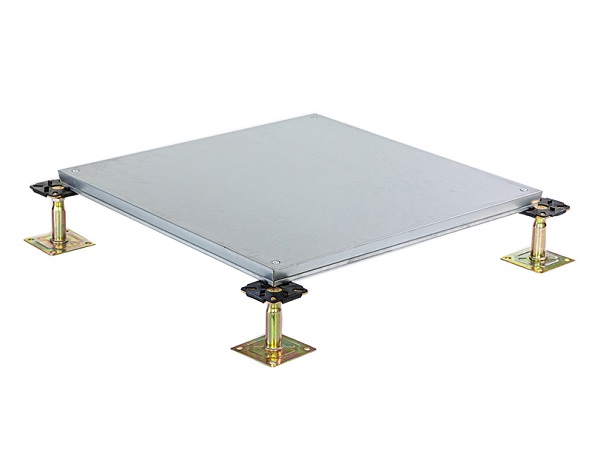
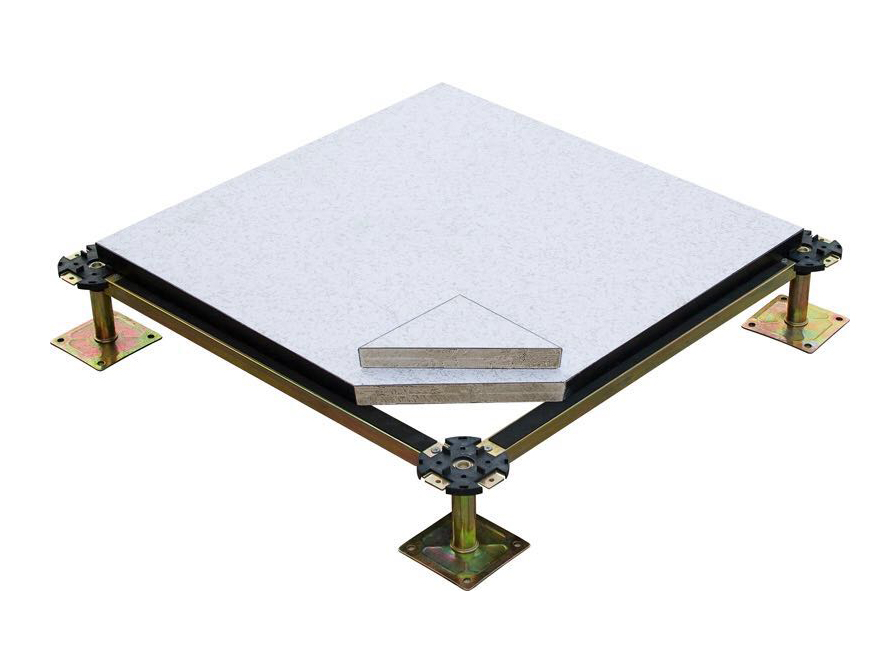
Compared with traditional steel or wooden raised floors, the Calcium Sulfate Raised Floor adopts a composite structure of calcium sulfate core material and galvanized steel plate, and has the characteristics of light weight (density ≤2.0g/cm³), high strength (load-bearing capacity ≥7.5MPa), and fire resistance (Class A non-combustible). Pipeline grooves can be embedded inside it, and an anti-static veneer can be attached to the surface, making it suitable for high-precision scenarios such as data centers.
Construction Process: Six Steps to Realize the Raised Floor System
1. Positioning and Marking and Setting of Reference Points
According to the space size and equipment layout, use a laser level to mark the floor finish elevation line on the wall (usually 150-600mm away from the concrete base surface).
Determine the vertical and horizontal reference lines through the method of "finding the center and making squares" to form grid control lines. Non-full-size boards should be arranged against the wall first to ensure visual regularity.
2. Installation of Adjustable Supports and Beams

Fix the adjustable supports at the intersection points of the grid, and adjust the height to make the whole room at the same height by rotating the screws, with an error of ≤2mm/m. The bottom of the supports and the concrete base surface are fixed with epoxy resin or expansion bolts to enhance the anti-overturning ability.
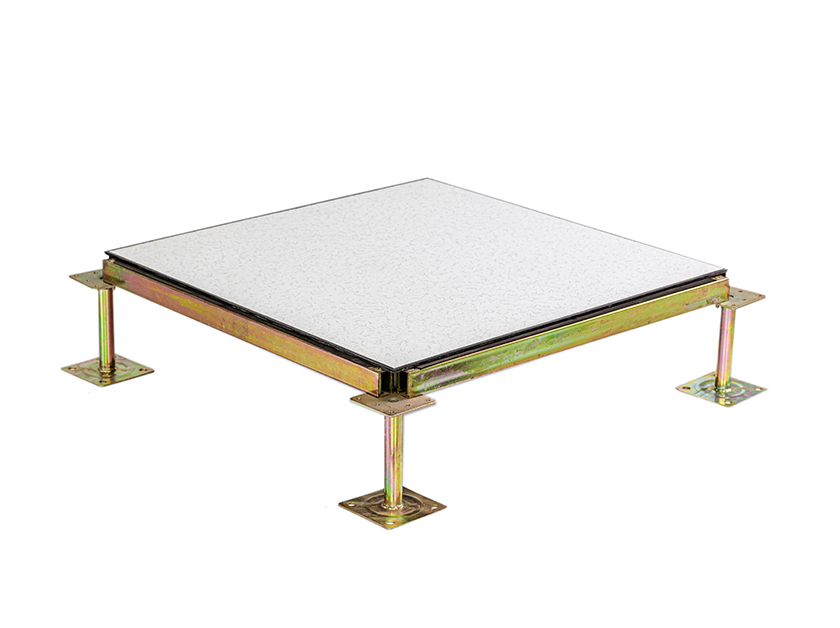
The beams and supports are connected by snap fasteners to form a stable frame. For the Calcium Sulfate Raised Floor, it is recommended to choose galvanized steel beams to match its metal edge banding and improve the overall rigidity.
3. Laying of Concealed Works
Lay cables, ventilation pipes, and weak current wire troughs within the support grid, and reserve equipment interfaces. The core material of the calcium sulfate floor can be opened for threading to reduce cutting loss.
4. Laying of Floor Panels
Lay the standard boards from the center to the periphery or from the entrance inward, and use a suction cup tool for precise positioning. The contact surfaces of the four corners of each board and the beam need to be flat and tight, with a gap of ≤0.3mm to avoid abnormal noises when stepped on.
The Calcium Sulfate Raised Floor has a pre-set snap groove at the edge, and it is locked through a mortise and tenon structure during installation without the need for additional gluing, improving the construction efficiency.
5. Cutting of Special-shaped Boards and Edge Finishing
For the non-full-board areas against the wall or around the equipment, cut the panels according to the actual size. Seal the cut edges with epoxy putty or cover them with aluminum profiles to prevent the core material from being exposed and absorbing moisture.
6. Acceptance and Maintenance
The flatness of the finished surface (detection with a 2m straightedge ≤2mm), grounding resistance (≤1×10⁹Ω), and load-bearing test need to comply with national standards. During daily cleaning, avoid strong acid and alkali solvents, and regularly check the fastening status of the supports.
Technical Key Points: Construction Adaptability of Calcium Sulfate Raised Floor
1. Lightweight and Quick Installation
The calcium sulfate core material is 60% lighter than the traditional concrete slab, and it can be carried by a single person. With the modular design, the construction period can be shortened by 30%, which is especially suitable for renovation projects.
2. Environmental Protection and Fire Safety
The material does not contain asbestos and formaldehyde. When exposed to fire, it releases crystal water for flame retardancy, and the smoke density grade is ≤15, meeting the requirements of green building certification.
3. Pipeline Compatibility
The core material has pre-set wire troughs and ventilation holes, supporting the overhead air supply air conditioning system and high-density cabling, and reducing the damage to the structure caused by secondary hole opening.
Common Problems and Solutions
1. Floor Warping and Deformation
Cause: The base surface is uneven or the leveling error of the supports is too large.
Countermeasure: Repair the concrete base surface with self-leveling mortar before construction, and recheck the levelness after the supports are installed.
2. Abnormal Noises When Stepped On
Cause: The buffer rubber strips on the contact surface between the beam and the panel are aged or missing.
Countermeasure: Select EPDM rubber gaskets and check and replace them regularly.
Conclusion: The Future Trends of the Raised Floor System
From the treatment of the concrete base surface to the innovative application of the Calcium Sulfate Raised Floor, the raised floor has evolved from a single function to intelligence and environmental protection. Through precise construction and material optimization, users can efficiently achieve space upgrades to meet dynamic needs. Whether in a data center or a modern office environment, a scientifically planned raised floor system will continue to empower the flexibility and sustainability of the building space.
 CopyRight © 2026 - Changzhou Huateng Access Floor Co., LTDAll rights reserved