




Choosing the right flooring system is a critical decision that impacts equipment safety, operational efficiency, and long-term maintenance costs in modern data centers.
Key Takeaways
Anti-static flooring for server rooms prevents electrostatic discharge damage to sensitive equipment, with resistance values typically between 107 to 109 ohms meeting ANSI/ESD S20.20 standards
Raised access floors provide flexible cable management, improved airflow distribution, and easy access to underfloor utilities, making them the preferred choice for 85% of modern data centers
Material selection matters: Steel-encased panels offer superior load capacity (1,250-2,000 lbs concentrated load), while calcium sulphate and woodcore options provide excellent performance for specific applications
Floor height requirements typically range from 12 inches for small installations to 36 inches for high-density data centers, following TIA-942-C standards
Proper installation by certified professionals ensures compliance with industry standards and maximizes the lifespan of the flooring system (20-30 years with proper maintenance)
Understanding Server Room Flooring Requirements
When planning a new server room or data center, selecting appropriate flooring is far more than an aesthetic consideration. The floor serves as the foundation for critical IT infrastructure, supporting expensive equipment while facilitating essential functions like cable management, cooling airflow, and static electricity dissipation.
Modern server environments face unique challenges that traditional flooring simply cannot address. Equipment racks can weigh several hundred pounds when fully loaded, requiring flooring systems with exceptional load-bearing capacity. Additionally, the dense concentration of electronic components generates substantial heat, necessitating efficient cooling solutions that often utilize underfloor air distribution. These requirements make server room flooring a specialized field requiring careful consideration of multiple technical factors.
Why Anti-Static Flooring Is Essential for Server Rooms
Electrostatic discharge (ESD) poses one of the most serious threats to server room equipment. A static shock imperceptible to humans—as little as 10 volts—can damage or destroy sensitive electronic components. In contrast, humans typically cannot feel static discharges below 3,000 volts. This creates a dangerous situation where equipment damage occurs without any obvious warning signs.
Anti-static flooring for server rooms addresses this risk by providing a controlled path for static electricity to dissipate safely to ground. According to the ANSI/ESD S20.20 standard, properly designed ESD flooring systems must maintain resistance measurements below 1.0 × 10⁹ ohms, with the complete person-footwear-flooring system not exceeding 3.5 × 10⁹ ohms resistance and generating no more than 100 volts during normal walking activities.
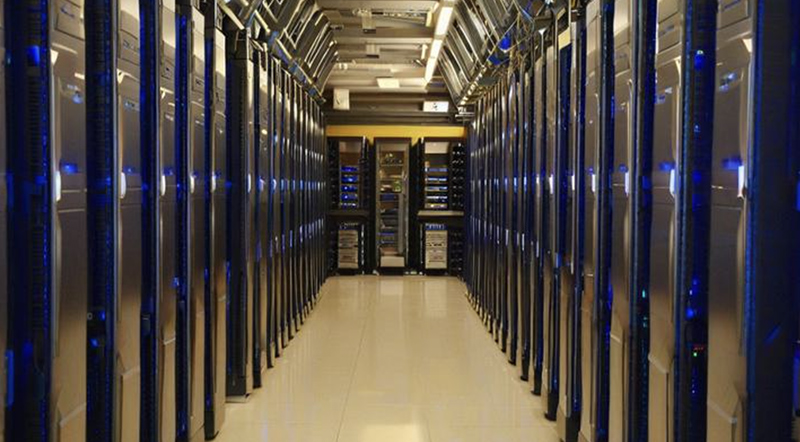
How Anti-Static Flooring Works
Anti-static floor systems incorporate conductive or static-dissipative materials that create an electrical pathway between the floor surface and ground. When a person walks across the floor, any static charge generated is immediately conducted away through this pathway, preventing charge accumulation that could lead to damaging discharge events.
The flooring surface typically includes conductive elements—such as carbon particles or metal fibers—embedded within the material. These elements form a continuous network that efficiently channels static electricity while maintaining appropriate resistance levels to ensure personnel safety around energized equipment.
Raised Access Floor Systems: The Industry Standard
Raised access floors have become the predominant flooring solution for server rooms and data centers worldwide. These modular systems consist of individual floor panels supported by adjustable pedestals, creating a void space between the structural floor and the raised floor surface. This space serves multiple critical functions that make raised floors invaluable for modern IT environments.
Key Benefits of Raised Access Floors
Cable Management Excellence: The underfloor plenum provides abundant space for power cables, data lines, and fiber optic runs. This organized approach prevents the cable congestion that plagues traditional installations, simplifying moves, adds, and changes while reducing the risk of accidental disconnections during maintenance.
Superior Cooling Efficiency: Many data centers utilize underfloor air distribution, where chilled air is delivered through the raised floor plenum and released through perforated tiles near equipment air intakes. Research published by ASHRAE (American Society of Heating, Refrigerating and Air-Conditioning Engineers) demonstrates that properly designed underfloor air distribution systems can reduce cooling energy consumption by 20-30% compared to overhead distribution methods.
Flexibility and Future-Proofing: As technology evolves and business needs change, raised floor systems adapt effortlessly. Equipment can be relocated, power distribution can be reconfigured, and cooling can be optimized—all without major construction disruption. This flexibility extends the useful life of the facility and protects the owner's investment.
Raised Floor Construction Types
Several construction methods are available for raised access floor panels, each offering distinct advantages:
| Panel Type | Core Material | Load Capacity | Best Applications |
|---|---|---|---|
| Steel-Encased Cement | Lightweight concrete fill between steel panels | 1,250-2,000 lbs concentrated | Heavy equipment areas, high-traffic zones |
| Calcium Sulphate | High-density calcium sulphate core | 1,250-1,500 lbs concentrated | General server rooms, clean room applications |
| Woodcore | High-density chipboard | 1,000-1,250 lbs concentrated | Office areas, light server environments |
| Aluminum | Die-cast aluminum structure | 1,500-2,500 lbs concentrated | Clean rooms, corrosive environments |
Selecting the Right Floor Finish for Your Server Room
The surface finish applied to raised floor panels significantly impacts both performance and aesthetics. Common options include:
High-Pressure Laminate (HPL): This popular choice offers excellent durability, stain resistance, and a wide range of colors and textures. HPL finishes maintain their appearance even in high-traffic areas and resist damage from rolling loads. When specified with conductive properties, HPL surfaces effectively control static electricity while providing an attractive, professional appearance.
Conductive Vinyl: Engineered specifically for ESD control, conductive vinyl finishes incorporate carbon or other conductive materials throughout the material thickness. This construction ensures consistent anti-static performance even as the surface wears over time. Vinyl finishes also provide comfortable underfoot cushioning and excellent acoustic properties.
Ceramic Tile: For facilities requiring maximum durability and cleanability, ceramic tile finishes excel. Common in pharmaceutical clean rooms and high-security facilities, ceramic surfaces withstand aggressive cleaning chemicals and maintain their appearance indefinitely. The hard surface also facilitates the use of wheeled carts and equipment dollies.
Ready to Upgrade Your Server Room Flooring?
Get expert guidance on selecting the perfect flooring solution for your facility. Our technical specialists provide free consultations to help you navigate the options and ensure compliance with industry standards.
Request Your Free ConsultationFloor Height Considerations and Industry Standards
The height of a raised floor system directly affects its functionality and the facility's cooling efficiency. The TIA-942-C Telecommunications Infrastructure Standard provides guidance on appropriate floor heights based on facility tier and power density:
12-18 inches: Suitable for small server rooms and edge computing facilities with power densities below 30 watts per square foot. This height accommodates basic cable management and limited underfloor cooling.
18-24 inches: The most common choice for medium-sized data centers with power densities of 30-100 watts per square foot. This height provides good airflow distribution and comfortable access for maintenance personnel.
30-36 inches: Recommended for high-density facilities exceeding 100 watts per square foot. The increased plenum depth improves airflow distribution and reduces air velocity, enhancing cooling efficiency. This height also simplifies the installation of complex underfloor infrastructure including large cable trays and hot-water cooling systems.
Higher floors do increase initial construction costs, but the operational benefits often justify the investment. Facilities with adequate plenum depth report 15-25% better cooling efficiency and significantly easier infrastructure maintenance compared to installations with minimal clearance.
Load Capacity Requirements and Testing Standards
Server room floors must support not only the distributed weight of equipment racks but also concentrated loads from individual components. Understanding load ratings is essential for safe operation:
Uniform Load Capacity: This rating indicates the maximum weight that can be evenly distributed across the entire floor surface. Most server room applications require a minimum uniform load capacity of 150-250 pounds per square foot, though high-density facilities may specify 300 pounds per square foot or higher.
Concentrated Load Capacity: Individual equipment racks create point loads where their support feet contact the floor. Quality raised floor systems should support concentrated loads of at least 1,250 pounds without permanent deformation. Heavy equipment installations may require panels rated for 2,000 pounds or more.
Rolling Load Resistance: Moving equipment using carts or pallet jacks creates dynamic loads that can damage inadequate flooring. Specify floors tested to relevant standards, which evaluate the floor's ability to withstand repeated passes of loaded wheeled equipment without surface damage or panel deflection.
Alternative Flooring Solutions and When to Use Them
While raised access floors dominate the server room market, alternative solutions merit consideration for specific scenarios:
Epoxy Coatings with Anti-Static Properties
For small server rooms or retrofit projects where raising the floor is impractical, static-dissipative epoxy coatings provide an economical alternative. These specialized coatings incorporate conductive additives that drain static charges to ground when properly bonded to a grounded concrete substrate. While epoxy coatings cannot match the flexibility and cooling benefits of raised floors, they effectively address the ESD risk in budget-constrained projects.
Carpet Tile Systems
Some facilities install static-dissipative carpet tiles in office areas adjacent to server rooms. While inappropriate for the server room itself due to concerns about dust generation and fire resistance, these carpet systems can provide ESD protection in workstation areas where technicians handle sensitive components before installation.
Poured Terrazzo or Polished Concrete
High-security facilities sometimes specify poured terrazzo or polished concrete floors treated with topical anti-static coatings. These monolithic floors eliminate the access panels that could potentially provide concealment opportunities. However, any electrical or network infrastructure changes require demolition and reconstruction, making this approach suitable only for facilities with extremely stable requirements.
Installation Best Practices and Professional Requirements
Even the highest-quality flooring products will underperform if improperly installed. Professional installation by experienced technicians ensures optimal results and long-term reliability.
Substrate Preparation: The structural floor must be clean, level, and dry before installation begins. Deviations exceeding 1/8 inch over 10 feet can cause problems with panel seating and pedestal stability. Professional installers typically shot-blast or grind the substrate to remove contaminants and create the proper surface profile.
Layout and Planning: Experienced installers develop detailed layout drawings showing panel locations, pedestal positions, and areas designated for perforated tiles or cable cutouts. This planning ensures that critical infrastructure elements align with equipment layouts and that the finished installation minimizes panel cuts and waste.
Grounding and Bonding: For anti-static effectiveness, all floor components must be properly grounded. This requires establishing a continuous electrical connection between floor panels, pedestals, stringers, and the facility's electrical grounding system. Testing after installation verifies that resistance values meet specification requirements throughout the floor area.
Maintenance and Long-Term Performance
Proper maintenance preserves the appearance and functionality of server room flooring while extending its service life to 20-30 years or beyond.
Regular Cleaning: Dust and debris accumulation under raised floors can obstruct airflow and provide fuel for fires. Establish a cleaning schedule appropriate for the facility's environment—typically quarterly for most installations, monthly for high-traffic areas. Use HEPA-filtered vacuum equipment to prevent dust redistribution.
Anti-Static Performance Testing: Verify ESD protection remains effective by conducting regular resistance measurements using calibrated test equipment. The ANSI/ESD S20.20 standard recommends testing at least annually, with more frequent testing in critical applications. Document all measurements to establish performance trends over time.
Structural Inspection: Periodically examine floor panels, pedestals, and stringers for signs of damage, corrosion, or loosening. Pay particular attention to heavily loaded areas where equipment racks concentrate weight. Address any issues promptly to prevent progressive damage to adjacent floor sections.
Cost Considerations and Return on Investment
Flooring typically represents 3-8% of total data center construction costs, but this investment delivers substantial operational benefits throughout the facility's lifecycle.
Initial costs vary significantly based on specification. Basic steel-encased raised floor systems with standard finishes begin around $15-25 per square foot installed. Mid-range systems incorporating calcium sulphate cores and upgraded finishes cost $25-40 per square foot. Premium aluminum systems for clean room applications can exceed $60 per square foot.
However, focusing solely on initial costs overlooks the long-term value proposition. Facilities with properly designed raised floors report 20-30% lower infrastructure change costs compared to installations with inadequate or absent raised flooring. The flexibility to reconfigure power and cooling without major construction disruption can save tens of thousands of dollars per year in facilities experiencing frequent changes.
Energy efficiency improvements from optimized underfloor cooling further enhance ROI. A mid-sized facility consuming 1 megawatt for cooling could save $50,000-75,000 annually by implementing best practices in underfloor air distribution—savings that rapidly offset any premium paid for quality flooring systems.
Working with a Reliable Flooring Supplier
The success of any server room flooring project depends heavily on selecting an experienced, reputable supplier who understands the unique demands of mission-critical environments.
Look for suppliers with proven expertise in data center applications, not just general construction. Request documentation of relevant project experience, including installations similar to your planned facility in size, configuration, and performance requirements. Review case studies and contact references to verify the supplier's track record for quality, timeliness, and post-installation support.
Technical support capabilities matter as much as product quality. The best suppliers provide design assistance, helping optimize floor height, panel selection, and finish specifications for your specific needs. They should offer comprehensive documentation including installation manuals, maintenance guidelines, and testing procedures.
For organizations seeking a trusted partner in server room flooring solutions, HUATENG brings over two decades of specialized experience in manufacturing and installing raised access floor systems for data centers worldwide. With ISO-certified manufacturing facilities and a comprehensive product range including steel-encased, calcium sulphate, and aluminum floor systems, HUATENG delivers the quality and reliability that mission-critical facilities demand. Their technical team provides expert guidance throughout the project lifecycle, from initial design through installation and ongoing support, ensuring that your flooring investment delivers optimal performance for decades to come.
Environmental and Sustainability Considerations
Modern data center operators increasingly prioritize environmental responsibility in all construction decisions, including flooring selection.
Raised floor systems contribute positively to sustainability goals through several mechanisms. The improved cooling efficiency reduces energy consumption and associated carbon emissions throughout the facility's operational life. The modular nature of raised floors supports circular economy principles—panels can be reused when facilities are reconfigured or relocated, and most components are fully recyclable at end of life.
When evaluating flooring products, consider materials with recycled content and manufacturing processes that minimize environmental impact. Some suppliers now offer panels incorporating post-industrial recycled steel and low-VOC adhesives and finishes that improve indoor air quality.
The extended service life of quality raised floor systems—often 25-30 years—also reduces environmental impact compared to flooring alternatives requiring more frequent replacement. This longevity means fewer resources consumed for manufacturing, transportation, and installation over the facility's lifetime.
Conclusion: Making the Right Flooring Decision
Selecting flooring for a new server room requires balancing multiple technical, operational, and financial considerations. For most applications, raised access floors with appropriate anti-static flooring for server room protection represent the optimal solution, combining superior functionality with long-term value.
The key to success lies in thorough planning and specification development. Engage stakeholders from IT, facilities, and finance early in the design process to ensure all requirements are understood and addressed. Invest time in evaluating different panel constructions, finishes, and heights to identify the configuration best suited to your specific needs and budget.
Remember that flooring quality and installation expertise significantly impact long-term performance and cost of ownership. While premium systems command higher initial prices, the operational benefits and extended service life typically justify the investment within a few years of operation.
Partner with experienced professionals who understand mission-critical environments and can provide the technical support necessary to ensure your flooring system delivers optimal performance throughout its service life. With careful planning and the right supplier relationship, your server room flooring will provide decades of reliable service while supporting the flexibility and efficiency that modern IT operations demand.
Frequently Asked Questions
What is the typical lifespan of server room flooring?
Quality raised access floor systems typically last 20-30 years with proper maintenance. Steel-encased panels often outlast the building's first equipment lifecycle, while surface finishes may require replacement or refinishing every 10-15 years depending on traffic and usage patterns.
How much weight can raised access floors support?
Standard server room raised floors support concentrated loads of 1,250-2,000 pounds per panel and uniform loads of 150-300 pounds per square foot. Heavy-duty systems for specialized applications can handle significantly higher loads. Always verify load ratings against your specific equipment requirements.
Can I install raised flooring in an existing server room?
Yes, raised floors can be retrofitted into existing facilities, though this requires relocating equipment during installation. Consider ceiling height constraints, door thresholds, and infrastructure relocation requirements. Phased installation approaches allow portions of the facility to remain operational during construction.
What maintenance does anti-static flooring require?
Anti-static flooring requires regular cleaning to prevent contamination buildup, annual resistance testing to verify ESD protection remains effective, and periodic inspection of grounding connections. Use cleaning products specifically approved for anti-static floors, as some conventional cleaners can degrade static-dissipative properties.
Are there building code requirements for data center flooring?
Building codes vary by jurisdiction, but most require data center floors to meet specific fire resistance ratings and seismic stability standards. The floor system must also comply with accessibility requirements where applicable. Work with local authorities and experienced suppliers to ensure full compliance.
What floor height should I specify for my server room?
Floor height depends on power density and cooling strategy. Small installations typically use 12-18 inches, medium facilities 18-24 inches, and high-density data centers 30-36 inches. Higher floors improve cooling efficiency but increase construction costs. Consult with mechanical engineers to optimize height for your specific cooling design.
Can raised floors accommodate underfloor cable trays and conduits?
Yes, the underfloor plenum provides excellent space for cable management infrastructure. Floor heights of 18 inches or more easily accommodate cable trays, ladder racks, and conduit systems. Ensure adequate clearance remains for airflow after infrastructure installation—typically maintain at least 12 inches of clear space for air distribution.
Get Started with Your Server Room Flooring Project
Contact HUATENG today for expert consultation on your server room flooring needs. Our experienced team will help you select the optimal solution and provide detailed specifications tailored to your facility's requirements.
Contact Us NowBrowse Products CopyRight © 2026 - Changzhou Huateng Access Floor Co., LTDAll rights reserved