



What is calcium sulphate flooring?
Walk into a modern data centre, a large server room or a newly built office tower, and there is a good chance the floor underfoot is not sitting on the concrete slab at all. It is a calcium sulphate raised floor. dense square panels supported on adjustable steel pedestals, with a service void underneath for cables, air and pipework. This guide explains, in plain language, what calcium sulphate flooring is, how it is made, how strong it is, where it is used, and what to check before specifying or buying it.
Key Takeaways
Calcium sulphate floor panels are a dense, mineral-based raised floor core made from high-strength gypsum reinforced with fibres — not a tile laid directly on the slab.
The raised system combines these panels with steel pedestals and optional stringers, creating an underfloor void for cabling and ventilation.
Panels are typically 600 × 600 mm with a 30–38 mm core, and a standard panel weighs roughly 16–20 kg.
Calcium sulphate cores are rated Euroclass A1 for reaction to fire — the highest European classification for non-combustible products.
Load performance is verified against EN 12825, which ranks raised access floors into six load classes (Class 1–6) and three deflection classes (A, B, C).
What Is a Calcium Sulphate Floor Panel?
Calcium sulphate flooring is a type of raised access floor panel whose core is made from high-strength calcium sulphate — the mineral better known as gypsum. The core is a single, dense, monolithic board, typically 30–38 mm thick, reinforced with fibres (usually cellulose or glass) so that it behaves like a rigid mineral slab rather than a fragile plasterboard. The term describes the panel itself. Once these panels are mounted on pedestals to form an elevated system, the complete assembly is known as a raised access floor system.
Because the core is a compacted mineral material rather than a wooden or hollow-steel structure, it offers a combination of properties that many other panel types cannot match at the same time: high rigidity, non-combustibility, low moisture movement, and good acoustic damping. That combination is why this core type has become common in technical buildings, and why it is worth understanding before a flooring project begins.
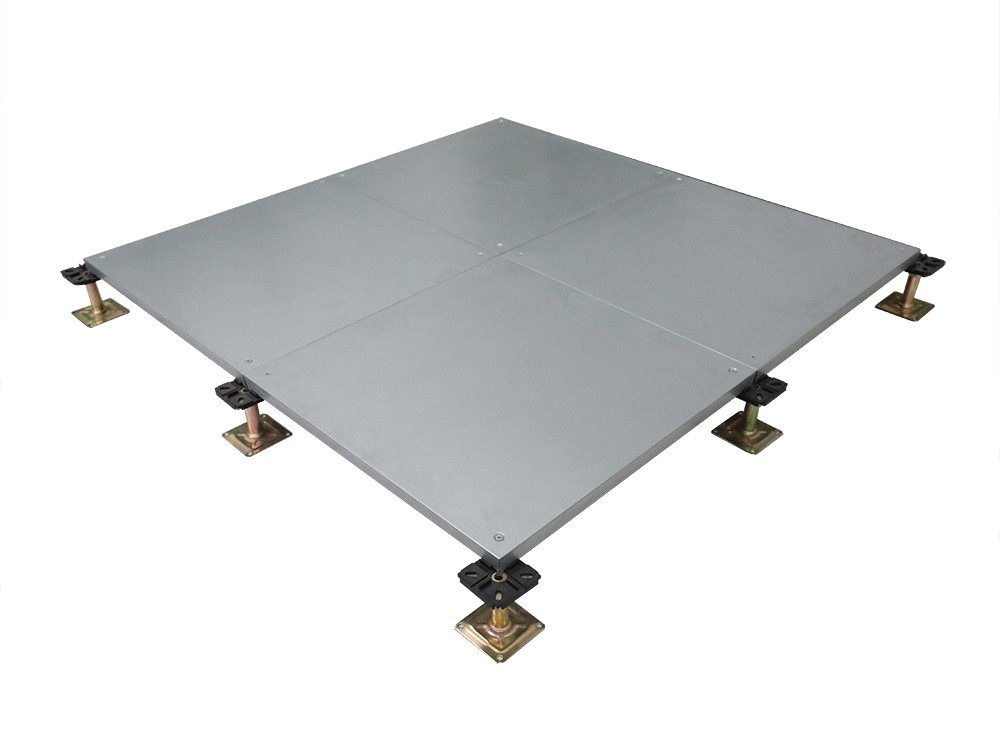
What Is a Calcium Sulphate Raised Floor?
This raised floor is a modular system in which the panels rest on adjustable steel pedestals fixed to the structural slab. Stringers are often added between pedestals to stiffen the grid, and accessories such as ramps, edging trims and ventilation grilles complete the installation. The space between the slab and the finished floor — the plenum — carries power and data cables, cooling airflow, and other building services.
Finished floor heights in most office and data centre projects fall between 150 mm and 600 mm, and the same system can be built from around 100 mm up to 1,000 mm or more when the design requires deeper service space. Individual panels can be lifted with a suction lifter, so cables and equipment underneath remain accessible for the whole life of the building — one of the main reasons raised access floors are chosen in the first place.
How Calcium Sulphate Floor Panels Are Made
Manufacturing starts with calcium sulphate hemihydrate — partially dehydrated gypsum — mixed with water and reinforcing fibres to form a slurry. The slurry is cast into a continuous board and then cures as the material hydrates back into a hard, dense solid. After drying, the board is cut to size and finished. A typical anti-static panel carries a high-pressure laminate (HPL), PVC or ceramic top layer for wear resistance and static control, a galvanised steel or aluminium foil bottom for moisture protection, and sealed edges.
| Panel layer | What it does |
|---|---|
| Top finish (HPL, PVC or ceramic) | Wear resistance, surface appearance and anti-static control |
| Calcium sulphate core | Load-bearing mineral core; fire resistance and dimensional stability |
| Bottom cover (galvanised steel or aluminium foil) | Moisture barrier and protection during handling |
| Edge sealing (PVC trim or full steel encapsulation) | Seals the core, protects edges and limits moisture ingress |
Key Technical Properties of Calcium Sulphate Floor Panels
The table below summarises the values most often quoted for calcium sulphate flooring panels. Actual figures depend on the manufacturer, panel thickness and finish, so they should always be confirmed against the supplier's test report for a specific product.
| Property | Typical value |
|---|---|
| Core density | Roughly 1,500–1,700 kg/m³ |
| Common panel sizes | 600 × 600 mm, 610 × 610 mm, 600 × 900 mm, 600 × 1200 mm |
| Core thickness | 30–38 mm (30, 32 and 34 mm most common) |
| Typical panel weight | Roughly 16–20 kg per 600 × 600 mm panel |
| Reaction to fire | Euroclass A1 (EN 13501-1), non-combustible |
| Surface resistance (anti-static finish) | Static-dissipative range, roughly 10⁶–10⁹ Ω |
| Moisture behaviour | Low expansion; dimensionally stable under humidity changes |
| Acoustic behaviour | High mass gives good impact-sound damping |
Load Performance and the EN 12825 Standard
The benchmark for raised access floor performance in Europe is EN 12825. The standard ranks systems into six load classes based on the ultimate (failure) load of the weakest point of the panel:
| Class | Ultimate load (minimum) |
|---|---|
| Class 1 | Above 4 kN |
| Class 2 | Above 6 kN |
| Class 3 | Above 8 kN |
| Class 4 | Above 9 kN |
| Class 5 | Above 10 kN |
| Class 6 | Above 12 kN |
Two further figures matter when reading a specification: the safety factor (2.0 or 3.0) and the deflection class (A, B or C), which sets the maximum deflection allowed under the working load — 2.5 mm, 3.0 mm or 4.0 mm respectively. For example, a Class 4 panel with a safety factor of 3 must carry at least 3 kN on its weakest point at the stated deflection. Technical rooms and data centres are commonly specified in the upper classes; the access floor industry's specification guidance maps heavy computer-room duty to Class 6/3/A/2. The full test methods are set out in the European standard BS EN 12825, while industry specification guidance explains how the classes translate into real building uses.
Fire Safety: Why the A1 Classification Matters
Because the core is a mineral material, calcium sulphate does not burn and does not feed a fire. Under EN 13501-1, calcium sulphate cores are classified Euroclass A1 — non-combustible, the highest reaction-to-fire rating available for construction products. In practice, this means no significant contribution to fire growth and very low smoke generation, which is why these floors are used in escape routes, public buildings and rooms that hold critical equipment. The surface finish also plays a part: laminates and vinyls carry their own classification, so buyers should check the classification of the complete panel — not just the core. The classification procedure is defined in the fire classification standard EN 13501-1.
Where Calcium Sulphate Raised Floors Are Used
The applications below are the most common for this raised access floor system, chosen for different reasons in each setting.
| Application | Why calcium sulphate is chosen |
|---|---|
| Data centres and server rooms | High load classes, A1 fire rating and stable dimensions under heavy equipment |
| Offices and commercial buildings | Flat, quiet, demountable panels that make cable changes easy |
| Cleanrooms and laboratories | Smooth, sealed surface with low particle retention |
| Control rooms and broadcast studios | Good acoustic damping and precise level |
| Hospitals, schools, airports, banks | Fire safety, durability and low maintenance |
Calcium Sulphate vs Other Raised Floor Cores
Most raised access floors on the market use one of three core types. The comparison below is a general guide — exact performance depends on the specific product and finish.
| Property | Calcium sulphate | Steel cementitious | Wood core |
|---|---|---|---|
| Reaction to fire | A1 (non-combustible) | A1–A2 | Typically B–C |
| Moisture resistance | Excellent | Good | Sensitive to humidity |
| Panel weight | Heavy (~16–20 kg) | Medium | Light |
| Acoustic damping | Excellent | Good | Moderate |
| Typical cost | Higher | Medium | Lower |
Each core type has its place. Wood-core panels are economical and light; steel cementitious panels balance weight and strength; calcium sulphate is chosen where fire safety, moisture stability, acoustic performance and high load capacity matter most. There is no universal "best" — the right choice depends on the building, the loads and the budget.
Installation, Handling and Maintenance
Installation starts with fixing pedestals to the slab on a laser-levelled grid. Panels are laid onto the pedestal heads, stringers are fitted where specified, and edge panels are cut to fit the room perimeter. Because calcium sulphate panels are heavier than most alternatives, lifting tools and gloves are normally used, and panels should be stored flat on clean, dry surfaces before installation. In daily use, maintenance is straightforward: vacuuming or dry mopping, prompt removal of spills, and avoiding standing water on bare panel edges. When cabling or equipment below the floor needs attention, individual panels can be lifted and replaced without disturbing the rest of the system. For anti-static finishes, electrical continuity between panels and the earthing system should be checked as part of routine maintenance.
Environmental Profile of Calcium Sulphate Floor Panels
Calcium sulphate cores can be produced with a high share of recycled material, including gypsum recovered from industrial desulphurisation processes, and the mineral core remains recyclable at the end of its service life. Independently verified environmental product declarations (EPDs) have been published for calcium-sulphate-core raised floor panels, and EPD documentation is commonly used in green building assessment schemes. Buyers who need to evidence the environmental performance of a floor can ask the supplier for its EPD or third-party test data rather than relying on marketing claims.
How to Choose and Buy Calcium Sulphate Floor Panels
For buyers and specifiers, the practical checklist for purchasing this raised floor system looks like this:
Define the specification — panel size, thickness, finish and any anti-static requirement.
State the load class — refer to the EN 12825 class and deflection class for the intended use.
Check fire and emission data — ask for the reaction-to-fire classification and emission certificates of the complete panel.
Request samples and test reports before purchase, especially for data centre projects.
Compare total cost, not just unit price — include freight, lead time, minimum order quantity and warranty.
Work with a supplier that can provide drawings, installation guidance and after-sales support.
In practice, this usually means asking a manufacturer or supplier for a written quotation against a clear specification. Unit price alone is misleading: delivery cost, packaging, lead time and technical support can change the true cost of a project significantly. A reliable supplier should be able to provide test data, samples and a reference list before any purchase decision is made.
Conclusion
Calcium sulphate floor panels have become a standard choice for raised access floor projects where fire safety, dimensional stability, acoustic performance and high load capacity matter. Their dense mineral core gives them an unusual combination of properties — non-combustible, moisture-resistant, rigid and acoustically effective — and the raised system they form keeps services accessible for the lifetime of the building. For most readers, the practical takeaway is simple: specify against EN 12825, check the reaction-to-fire class of the complete panel, and ask for test data and samples before committing to a purchase.
Frequently Asked Questions
What is a calcium sulphate floor panel made of?
It is made from high-strength gypsum (calcium sulphate) reinforced with cellulose or glass fibres, finished with an HPL, PVC or ceramic top layer and a galvanised steel or aluminium bottom.
Is the calcium sulphate floor panel waterproof?
It is moisture-resistant rather than fully waterproof. The dense core does not swell like wood in humid conditions, and sealed edges or steel encapsulation add further protection, but standing water on bare edges should still be avoided.
How much weight can a calcium sulphate raised floor support?
It depends on the EN 12825 load class. A Class 4 panel, for example, has an ultimate load above 9 kN and a working load of roughly 3–4.5 kN depending on the safety factor used.
Is calcium sulphate flooring fireproof?
The core is classified Euroclass A1 under EN 13501-1 — non-combustible. Because the finish also carries a classification, the complete panel should be checked, not only the core.
How thick are calcium sulphate floor panels?
Cores are commonly 30–38 mm thick, with 30, 32 and 34 mm being the most frequent choices, on a standard 600 × 600 mm panel.
How much does this type of raised floor cost?
Price varies with finish, load class, quantity and destination. The practical approach is to compare written quotations that include freight and lead time, not just unit price.
Looking for a Reliable Calcium Sulphate Flooring Manufacturer?
HUATENG has specialised in raised access floor systems since 1993, manufacturing calcium sulphate access panels, encapsulated panels and complete understructures with ISO 9001 and ISO 14001 certified processes. Factory-direct supply, free samples and custom specifications are available for projects of any size. Buyers can contact the HUATENG team for a quotation and technical support.
Get a Quote from HUATENGView Calcium Sulphate Access Panels →
 CopyRight © 2026 - Changzhou Huateng Access Floor Co., LTDAll rights reserved